

Home & Decor Blogs: DIY, Interior Design & Lifestyle Ideas
Kitchen Remodeling Ideas for Bellevue Homes: What Works Here and What It Costs

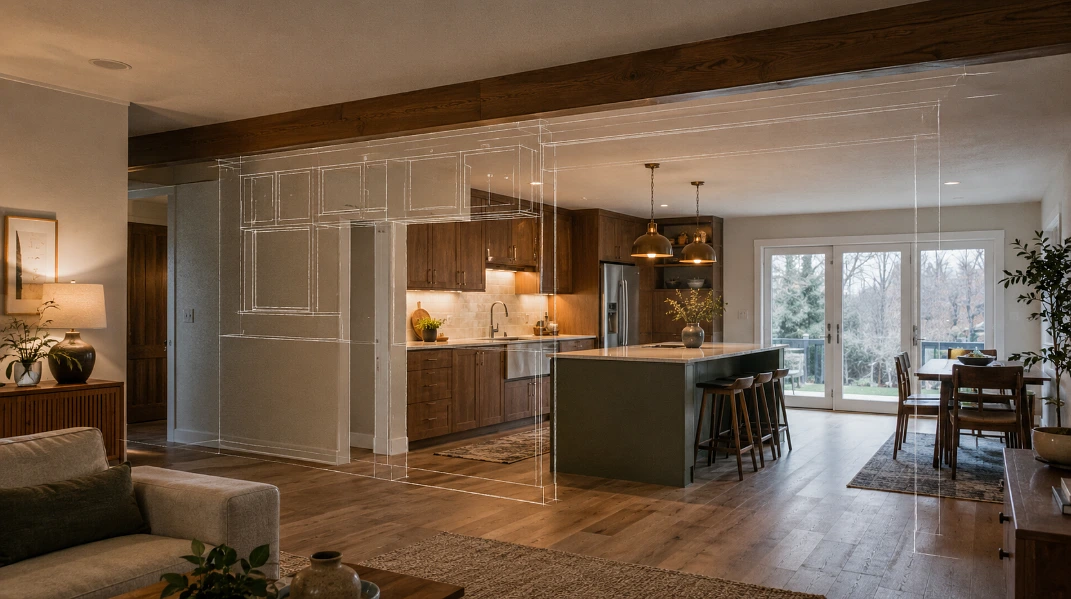
The simple answer is most Bellevue kitchen remodels are really one project, opening a closed 1960s or 70s kitchen into the living space, then layering in lighting that can fight a Pacific Northwest winter. A cosmetic refresh runs under $35,000 here, a full replacement starts around $45,000, wall removal and layout changes push $75,000 to $125,000 and up, and luxury custom work goes well past that, all roughly 20 to 30 percent above national averages because Eastside labor is scarce and priced like it. The sections below cover the wall, the light, the money, and the choices that fit how people in this city cook and live.
Most Bellevue Kitchen Remodels Start With a Wall
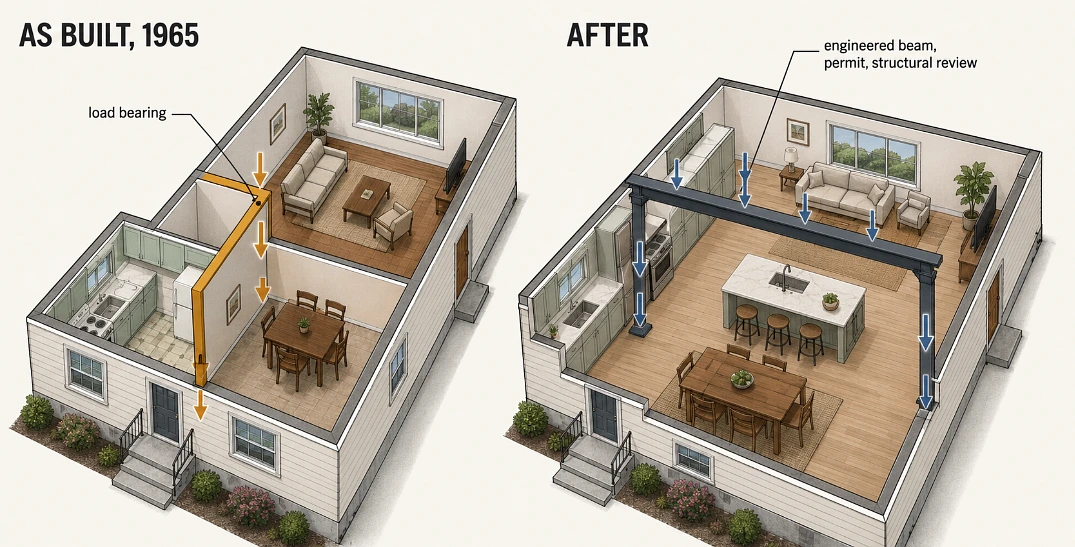
Bellevue grew fast after the war, and whole neighborhoods, Lake Hills, Crossroads, Newport Hills, filled up with ranches and split levels whose kitchens were designed as workrooms, closed off behind a wall, because that was the thinking in 1965. I cook facing a wall while the whole family talks in the other room. That sentence, in some wording, opens most first meetings with Eastside homeowners, and it explains why wall removal is the defining kitchen remodel in this city. The wall between the kitchen and the living or dining room is load bearing in a lot of these houses, so opening it means an engineered beam, a permit, and real money, but it converts two cramped rooms into the one big space these lots always had hiding in them. And with the median Bellevue home now past $1.34 million and hardly anything to buy, remodeling the house you hold beats bidding on the next one for most families, which is why the remodel market here runs hot in every season.
On running the project, some owners hire an architect and a general contractor separately, and plenty hand the whole thing to a design build outfit instead, a Bellevue kitchen remodeling company like Lux Design Builds carries it from drawings through construction under one contract, and that single contract matters most on wall removal jobs, where the design and the structure have to keep talking to each other the whole way through.
Layered Lighting Is a Bellevue Necessity, Not a Trend
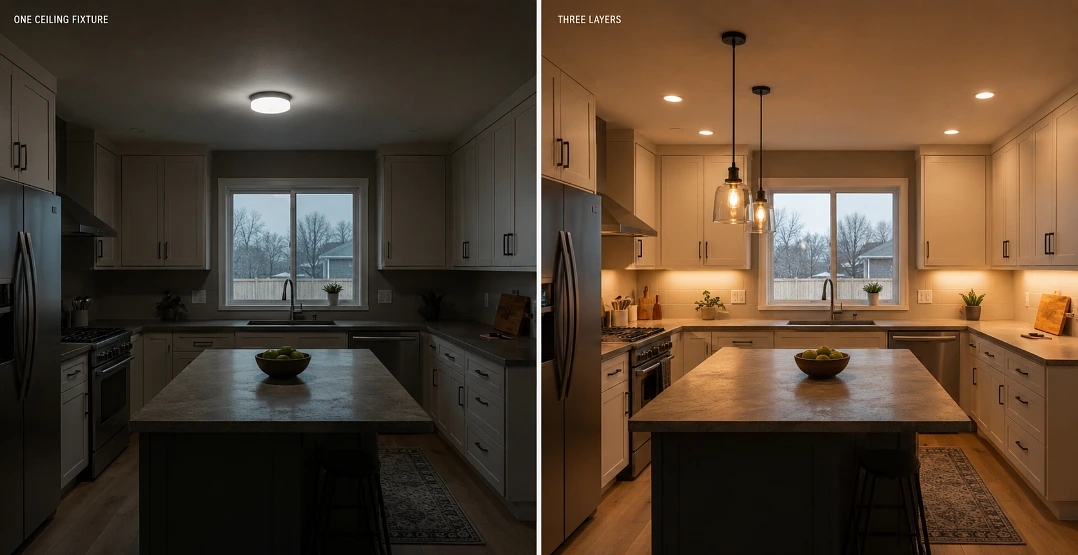
From November to February the sky here does most of its work in gray, and a kitchen lit by one ceiling fixture feels like a basement by 4 pm. So lighting in a Bellevue kitchen is not a style layer, it is infrastructure. The working setup is three levels: recessed cans for general light, under cabinet strips so the counters are lit where the knife actually is, and pendants over the island for warmth and character. Keep the color temperature warm, 2700 to 3000K, because cool white light in a gray climate reads clinical instead of clean. And spend on glass where you can, a wider window over the sink or a glass door to the patio does daylight work no fixture matches, even here, even in January.
Where the Money Goes in an Eastside Kitchen
The honest tiers, from local project data rather than national guides:
- A refresh, keeping the layout and swapping surfaces, stays under $35,000.
- A full replacement in the existing footprint starts around $45,000.
- Open the wall, move plumbing, add an island, and the range runs $75,000 to $125,000 and up.
- Full custom, integrated appliances, luxury finishes, and the big design build firms quote from there well into the six figures.
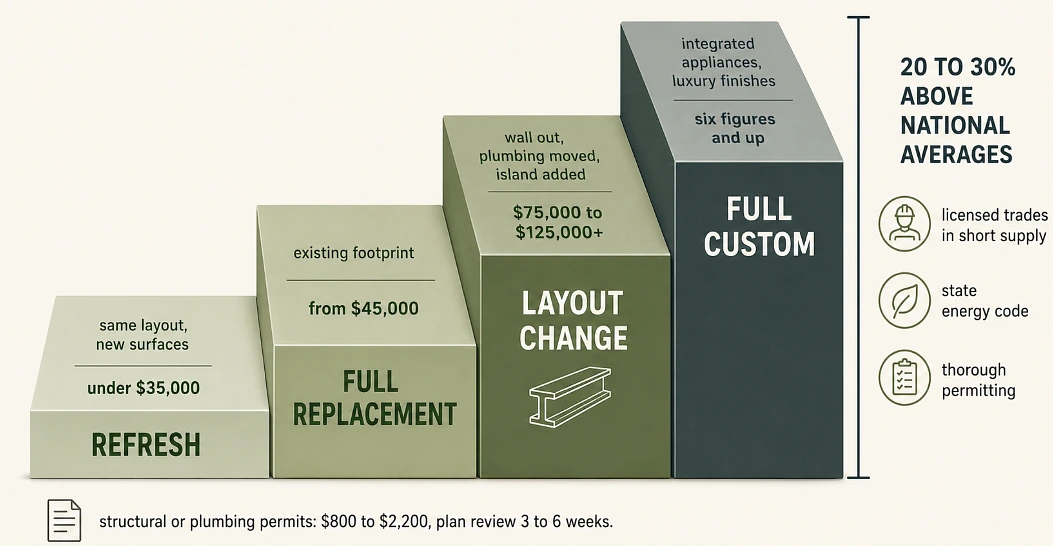
Why the premium over national numbers: King County is short on licensed plumbers, electricians, and finish carpenters, and that shortage has pushed trade labor far above national rates, with Washington’s energy code and Bellevue’s thorough permitting adding their share. Permits for structural or plumbing work run about $800 to $2,200 on the Eastside with plan review taking three to six weeks.
Cabinets take 30 to 40 percent of most budgets, and this region has its own bench of makers worth asking about by name, Canyon Creek builds framed and frameless lines right up in Monroe, Bellmont covers the modern frameless side, and ProCraft holds the value tier. The number that catches people is lead time. Semi custom cabinets run 6 to 14 weeks out, full custom 12 to 20, and that clock is the reason well run projects order every box before demolition day, because a kitchen torn out while cabinets sit in a factory queue is a household eating takeout for a season.
Improvements Worth the Money in These Houses
Ventilation first, and this is climate, not preference. Cooking moisture in a Pacific Northwest house joins the damp the region already supplies, so a real ducted range hood vented outside earns its cost in every season, and a recirculating hood in this climate is a fan pretending to be a solution. Storage next: drawers beat doors in base cabinets every single time, full extension drawers put the back of the cabinet in your hand instead of behind two pots you have to move, and a proper pantry wall does more for daily life than any appliance upgrade. On the island, respect the clearances, 42 inches of aisle minimum and closer to 48 on the appliance side, because an island you squeeze past twice a meal is a piece of furniture you’ll resent by spring. Quartz stays the counter default for busy households, no sealing, shrugs off the daily mess. And when the wall comes out, budget the flooring honestly, the oak under a 1968 kitchen never matches the living room boards it meets, so plan on refinishing the whole level or choosing a deliberate new floor rather than living with a visible patch line where the wall used to stand.
Design Choices That Fit How People Live Here
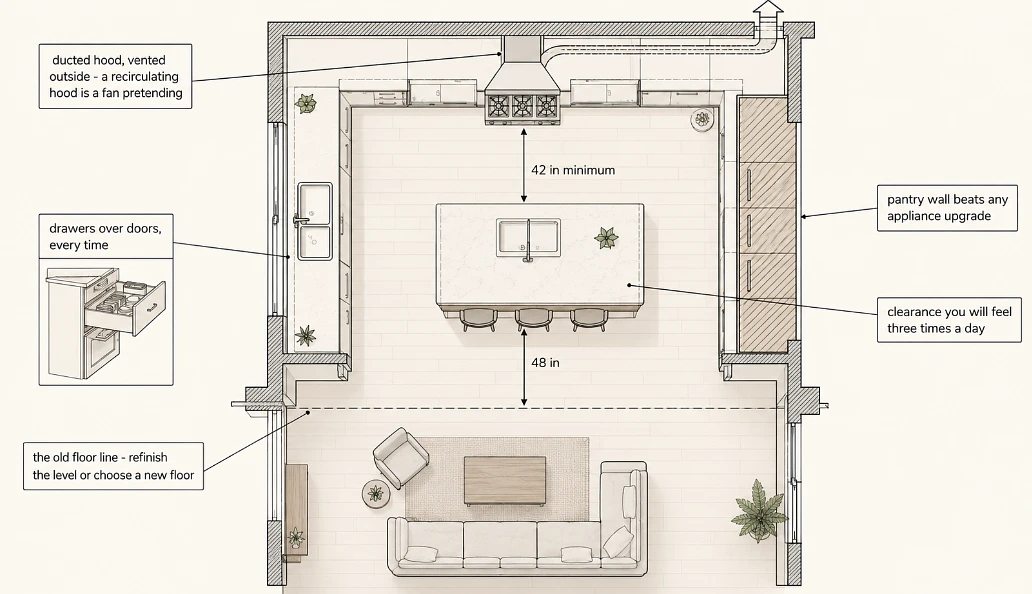
Kitchens here point toward the yard, and the covered patio connection is the most Bellevue move there is, glass doors off the kitchen to an outdoor space you can use ten months a year because it has a roof. Palettes run muted with real wood in them, and that suits these houses, a mid century ranch wants warmth, not showroom white. On the backsplash, large format porcelain slab is having its moment across the Seattle market right now and it earns the attention, fewer grout lines and a clean face, though classic subway at a fraction of the price has never once looked wrong in these homes. The stance on trends is simple: spend the trend money on things that unscrew, hardware, pendants, faucets, and keep the things that get demolished, layout, cabinets, flooring, on the timeless side of the ledger.
Sequence the whole thing the boring way. Decide the layout, order the cabinets, pull the permit, then open the wall, and let the design start from what bothers you at dinnertime rather than from a photo. The houses here have good bones and better lots. The kitchen mostly needs permission to join the rest of the room.
 Decor & Improvement Accessories