

Home & Decor Blogs: DIY, Interior Design & Lifestyle Ideas
Top 5 Differences Between Buying a Timber Frame Kit vs Hiring a Custom Builder

Introduction
Deciding between a pre-engineered timber-frame kit and a fully custom build shapes everything from design freedom to daily project management. Use the comparisons below to determine which path best fits your land, budget, and appetite for hands-on work.
1. Design freedom vs ready-made plans.
Picture the design phase as a blank canvas. When you hire a custom timber-frame builder, that canvas stays wide open. Rooflines can tilt to catch a mountain sunrise, a great room can wrap a centuries-old oak, and forgotten crawlspace can become finished square footage. Every beam, brace, and dormer moves until the blueprint sings. That freedom is thrilling, and costly. Professional design and engineering usually add eight to fifteen percent to the total build tab, a premium baked into one-off work (Form & Function Architecture, 2026).
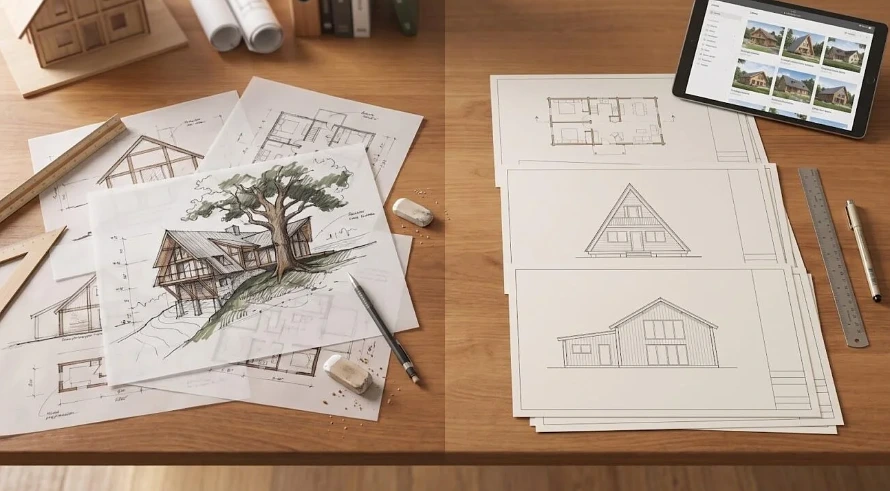
Kits flip the script. Instead of sketching from scratch, you start with a catalog of proven floor plans, chalets, barns, modern boxes, already engineered for strength. Vendors allow small tweaks: nudge a window, bump a porch, swap siding species. Major structural changes are out unless you pay for a “customized kit,” which defeats the point. These guardrails shorten revision cycles and keep budgets in check, but they also lock in room sizes, beam spans, and roof pitches.
Match the design to your land. Flat, forgiving sites love stock kits. Steep slopes, tight setbacks, or a prized view corridor often demand bespoke design. Weigh decision fatigue, too. Some owners relish plotting every timber peg; others prefer to pick from three elevations and move on. One path unleashes artistry; the other delivers clarity.
Uniqueness plays a final role. A handcrafted frame guarantees no twin across the lake. A popular kit may surface in another county, different finishes, same bones. Some buyers welcome that kinship; others cringe. Choose the option that lets you sleep easy, because this frame will greet you every morning for decades.
2. Cost and budget certainty.
Money gets real the moment timber joins the conversation. A fully custom timber-frame home usually lands in the $200-$400-per-square-foot range once every cabinet pull is counted. Add professional design fees of 8-15 percent, and a 2,500-square-foot dream can hover around $650,000 before landscaping ever starts (precisioncraft.com).
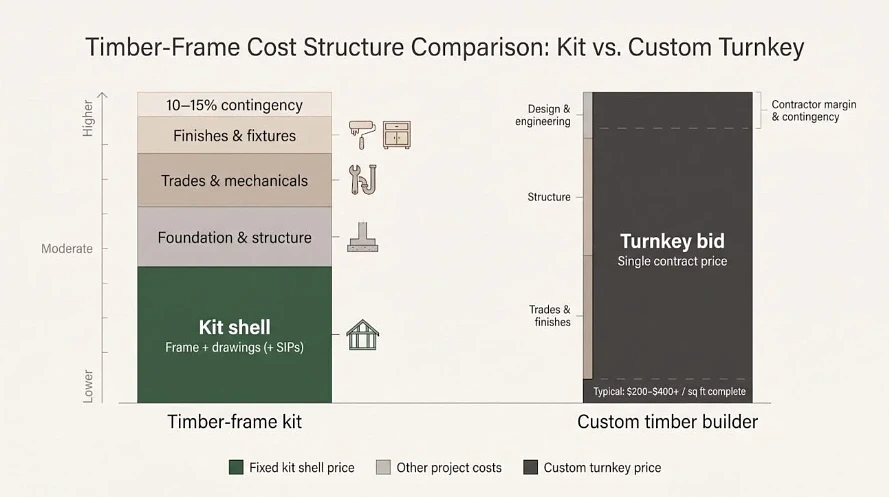
Kits promise to trim that headline number, but only in a specific way. You pay a fixed price for the structural package: beams, fasteners, stamped plans, and often SIP wall or roof panels. According to Hamill Creek’s 2026 pricing guide, a timber frame kit typically runs 60 to 90 dollars per square foot, and the company’s primer for Washington timber frame builders shows how location alone, Seattle’s tech corridor versus the San Juan Islands or the Columbia Gorge, can tug figures toward either end of that range. For a 1,500-square-foot home, the kit itself might cost about $105,000, yet the finished turnkey price often reaches $400-$500 per square foot once the foundation, mechanicals, and finishes are added (hamillcreek.com).
Washington timber frame builders location page screenshot.
Hamill Creek Timber Homes’ detailed cost guide extends that math, noting that while the frame-only kit lands in the $60-$90 range, a finished home typically comes in around $250-$375 per square foot in average-cost regions and can top $400 in higher-priced states.
The same guide urges owners to pad their spreadsheets with a 10-15 percent contingency for surprises like well drilling, questionable soil, or permit delays, expenses that routinely blindside first-time builders.
That math shows the real advantage: price certainty on the shell. Once you sign the kit contract, lumber swings and last-minute design tweaks stop threatening the core budget. The catch is everything outside that crate (shipping, crane rental, septic, tile choices) still rides on your spreadsheet. Miss a line item and the savings evaporate.
Custom builders flip the equation. You hand over a wishlist, and they return a turnkey bid that folds design, labor, and finishing into one number. Change orders can inflate that figure, yet you gain a single point of accountability and a warranty that blankets the whole house.
So, which path keeps stress lower? If you crave a locked-in figure for the structure and track the rest with discipline, the kit route minimizes surprises. If you prefer writing one check and trusting a pro to guard the purse strings, custom remains the simpler, if pricier, lane.
3. Timeline: how fast you get under roof.
Time is a quiet cost. Every extra month you wait means another construction-loan draw, another rent check, another season of drywall dust drifting through your life.
Custom projects move at a measured pace. First comes design, often three to six months of sketches, revisions, and engineering reviews. Permits queue next. Only then does on-site work begin, and framing a handcrafted timber shell can stretch three to six weeks before the weather can be kept out. Add finishes and inspections, and the full journey often runs nine to fifteen months from first meeting to move-in.
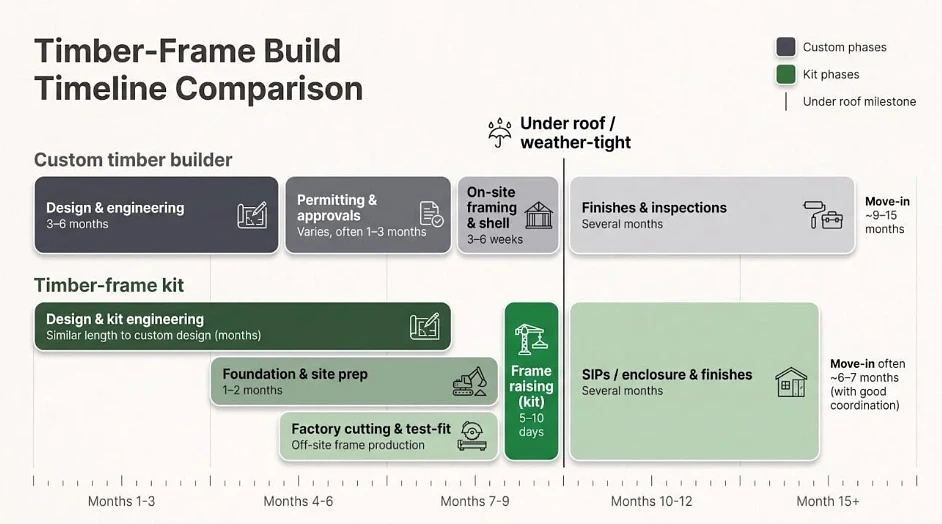
Kits compress the messy middle. While your foundation crew pours concrete, the factory is already precision-cutting your beams. When the truck arrives, a crane and four-person crew can stand a 1,500-square-foot frame in five to ten days, compared with three to six weeks for stick-built lumber on the same footprint. SIP panels or roof cassettes follow, drying the structure before the first real storm can threaten it.
That head start matters. According to BOSS Magazine’s 2026 timber frame guide, faster dry-in times mean less weather damage and lower construction-loan interest, with most owners moving in within six to seven months, a fraction of a conventional custom-build timeline (bossmagazine.com).
Speed trades for self-discipline. A kit schedule only pays off if you have electricians, plumbers, and inspectors lined up the day the shell locks tight. Miss a hand-off and the calendar advantage evaporates. A seasoned custom builder handles that scheduling for you. Decide whether you want to own the stopwatch or hire someone who already lives by it.
4. Project-management load and DIY reality.
Ordering a timber kit can feel like Amazon Prime for houses, until the truck arrives and you realize you’re the general contractor.
As the kit buyer, you schedule the crane, hire licensed trades, pull permits, and chase each inspection sign-off. Hamill Creek’s pricing guide spells it out: kits arrive with drawings and raw materials, but not with a crew, insurance coverage, or anyone to handle local code officials. Every coordination misstep, from a late electrician to a missing shear-wall inspection, lands on your shoulders.
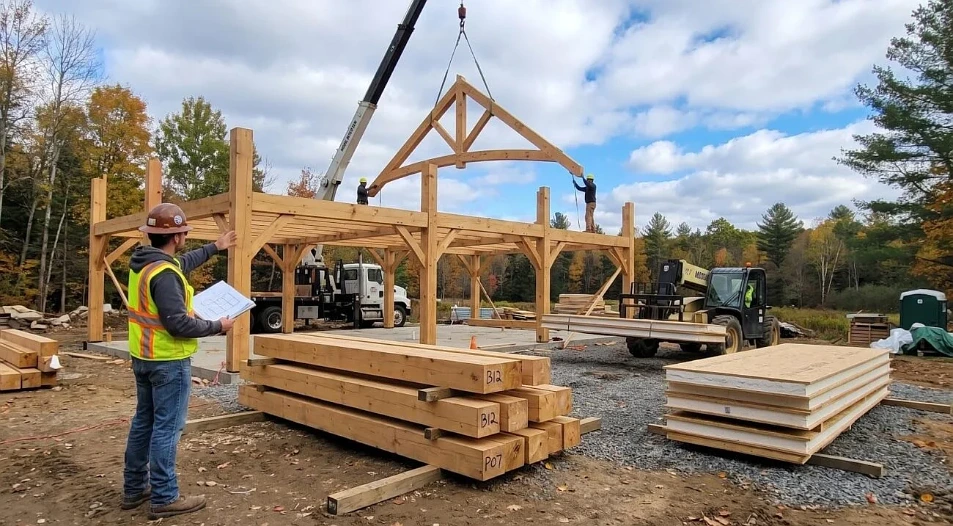
Some owners thrive on that control. They roll vacation days into build weeks, call in favors from handy friends, and pocket the labor savings. In forum after forum, though, we see the other side: subcontractors who up-charge or walk away when asked to finish “someone else’s” kit, and DIY timelines that stretch from six months to sixteen.
Hire a custom builder and the choreography flips. One contract covers warranties, site safety, and trade scheduling. You still choose tile patterns, but you’re no longer waking at 5 a.m. to confirm the concrete truck. That professional management costs money, yet it buys sleep and shields you from rookie mistakes, such as forgetting to budget a telehandler for beam day or mistiming the SIP delivery so panels soak in summer rain.
Decide how many hats you want to wear. Kit routes reward hands-on owners who can treat the build like a part-time job. Custom routes suit anyone who values a single point of accountability and would rather spend Saturdays choosing stain colors than renting scaffolding.
5. Craftsmanship, efficiency, and long-term value.
Timber frames last centuries when built well. Whether the posts arrive as a numbered kit or a one-off masterpiece, the bones share a simple secret: massive, seasoned wood locked together with precision joinery.
Kits rely on factory CNC machines that carve mortises to the millimeter. Every tenon fits without site-side fuss, and indoor fabrication keeps moisture at bay. Many packages ship with structural insulated panels, so the shell meets modern energy codes the moment the crane lowers the last roof cassette. That tight envelope saves money every heating season.
Custom builders add artistry no robot can match. Hand-hewn curves, reclaimed beams with a century of patina, and bespoke truss patterns turn a house into a signature piece. A good builder also wraps the whole job in a workmanship warranty, so if a check in a beam telegraphs through drywall a year later, you make one call and it disappears.
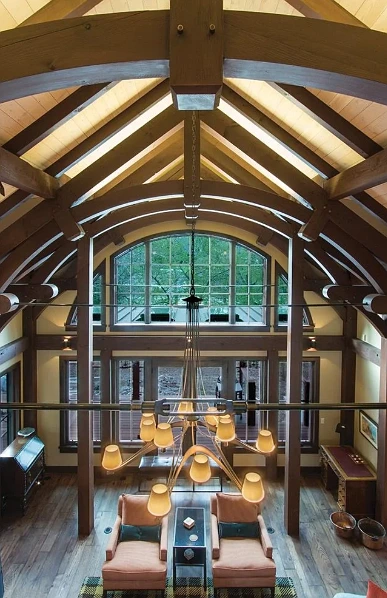
Timber frame interior highlighting handcrafted joinery and beams.
Resale stories reflect those nuances. Buyers pay a premium for proven efficiency and documented engineering, both common in kit homes. High-end clientele, meanwhile, chase the provenance of a known craft firm the way car collectors chase coach-built bodies. Either path can appraise well; execution quality and thorough paperwork matter more than how the timber arrived.
Maintenance stays similar for both. Keep water off exterior wood, refresh finish coats every few years, and retighten any exposed steel knife plates during your spring checklist. Do that, and your frame should outlive its mortgage, and possibly its owner.
Choose the flavor of pride you want when you guide guests on that first tour: admiration for a one-of-a-kind artisan build, or satisfaction in managing a project that sipped dollars and now sips energy. Both end with the same great-room glow, timber stretching overhead like a living sculpture.
Your next step.
We’ve covered design freedom, budgets, timelines, daily workload, and long-term value, so your gut likely leans one way.
If a locked-in shell price and quick dry-in sound like relief, start short-listing reputable kit suppliers. Ask for recent buyer references, confirm freight costs, and block out your calendar like a part-time job, because it is.
If you crave bespoke timber artistry and prefer one contract to handle every detail, sit down with a custom builder. Bring sketches, topo maps, and a frank budget range. Let the pro guard the schedule while you focus on the fun choices.
Either route ends with a quiet night under massive beams, wood settling into the cool air. Pick the path that lets you savour that moment instead of replaying construction headaches.
Ready? Compare quotes and walk the land where those timbers will stand. The frame will outlast us; the process to raise it should be worth remembering, too.
Frequently asked questions
Do timber-frame kits save money?
They cut design fees and can halve framing labor, but only if you keep finish costs and project management in check. Once you hire trades for every task, the total often inches close to a turnkey custom quote.
What comes in a kit?
Usually the pre-cut frame, structural fasteners, stamped drawings, and, when you upgrade, SIP wall or roof panels. You still arrange the foundation, windows, doors, wiring, plumbing, and interior finishes.
Can I build a kit myself?
If you can read plans, hire subs, and run a telehandler, yes. Most first-timers still pay the kit company or a local crew to raise the frame, then take on lighter work like staining or trim.
Will a kit home appraise lower than a custom build?
Appraisers care about square footage, craftsmanship, and energy efficiency, not how the frame was procured. Provide stamped plans, inspection records, and finish the home to market standards, and the value should match any comparable timber frame.
How long does financing take for a kit?
Expect extra paperwork. Many lenders require an owner-builder construction loan, a detailed line-item budget, and proof of contingency funds. Plan four to six weeks longer than a standard builder-backed mortgage.
Still curious? Bring these questions, along with your site map, to both a kit supplier and a custom builder. Let their answers guide the final call.
Timber kit vs custom at a glance.
| Factor | Timber-frame kit | Custom timber builder |
| Design freedom | Catalog plans with minor tweaks | Blank-sheet bespoke design |
| Up-front cost control | Fixed shell price; finishes vary | One turnkey bid; allowances can drift |
| Time to weather-tight shell | 5-10 days once the truck arrives | 3-6 weeks of on-site framing |
| Project-management load | You schedule trades and inspections | Builder handles the full choreography |
| Warranty and support | Material warranty on frame components | Workmanship warranty on entire build |
| Typical path suits | Hands-on owners chasing savings and speed | Clients who value artistry and a single point of accountability |
 Decor & Improvement Accessories