

Home & Decor Blogs: DIY, Interior Design & Lifestyle Ideas
How to Make a Metal Building Feel Like a Home

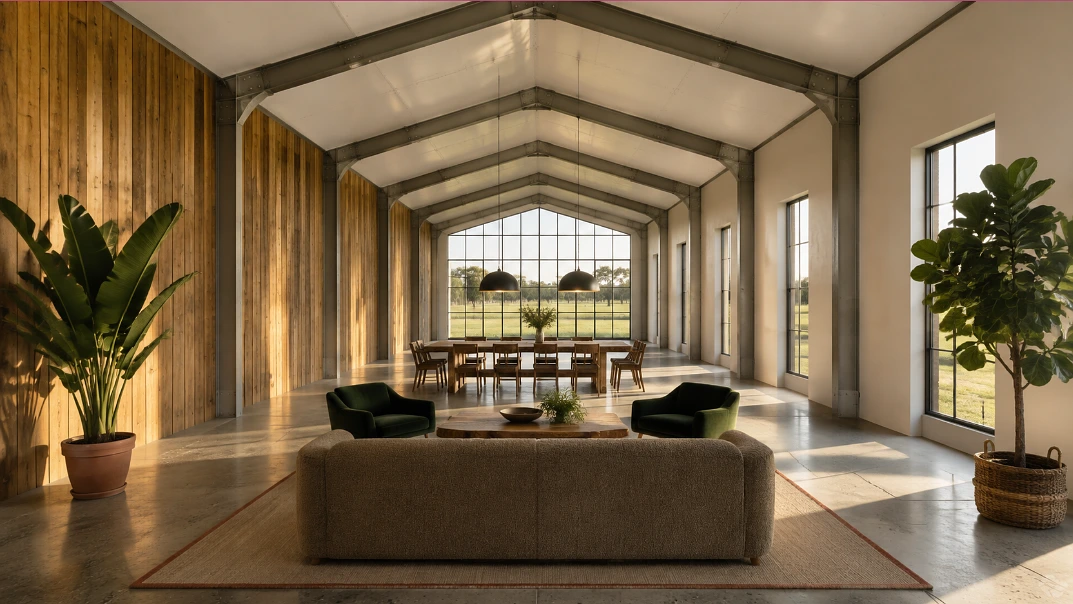
The residential housing landscape is changing incredibly fast. Steel-framed structures, modern barndominiums, and converted pole barns are no longer strictly meant for agricultural storage.
Today, they are rapidly becoming some of the most sought-after residential properties on the open market.
Living inside a metal building offers a highly unique set of architectural advantages. You get soaring ceiling heights, completely uninterrupted open floor plans, and unparalleled structural durability that can withstand severe weather.
But transitioning your mindset from a cold, industrial steel box to a warm, inviting family home presents a very real interior design challenge.
If you simply unpack your standard furniture and drop it into a raw metal building, the space will immediately feel incredibly cold. It will feel cavernous. It might even feel a bit like an abandoned commercial warehouse.
You have to be highly intentional about introducing tangible warmth, rich texture, and smart climate control to soften the hard, industrial shell.
For instance, tightly sealed modern metal structures can trap stale, humid air very easily. Before you even think about furniture, it is absolutely vital to dilute indoor emissions by installing high-quality, continuous mechanical ventilation systems.
Once the structural foundation and air quality are secured, the real design work begins.
Phase 1: The Reality of Steel Architecture
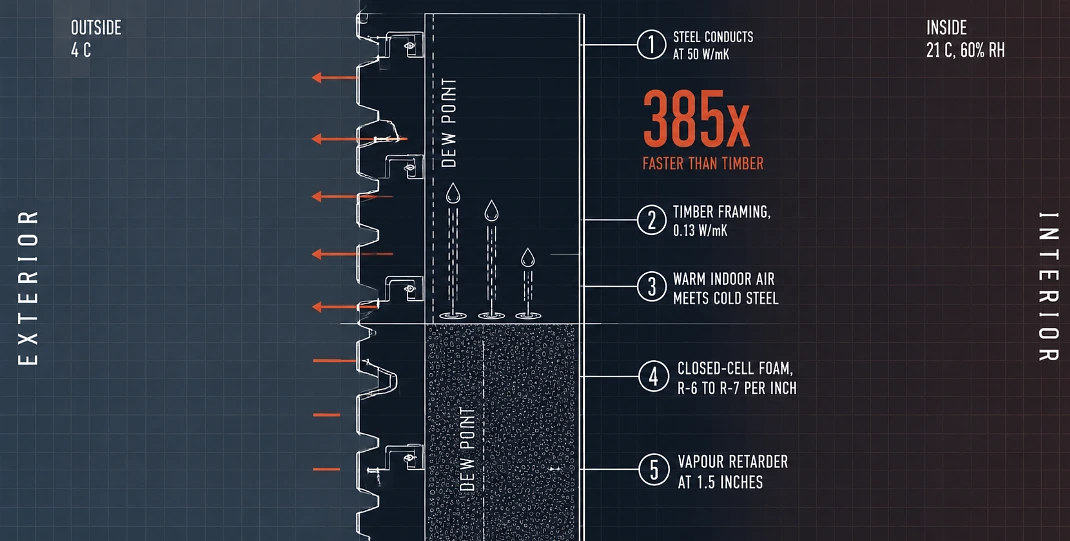
Before you start picking out luxury paint colors or browsing for velvet sofas, you must address the physical reality of living inside a steel envelope.
Steel conducts heat and cold much faster than traditional wood residential framing. This simple fact means your home insulation strategy must be absolutely flawless.
Without proper closed-cell spray foam or rigid board insulation, a metal building will actively sweat. Atmospheric condensation will drip down the interior walls, pool on the floor, and eventually ruin your fresh drywall.
You also need to think about your interior wall materials very early in the construction process. Leaving corrugated metal panels exposed everywhere can feel incredibly overwhelming and emotionally cold.
Instead, try softening the walls with natural, highly textured materials. Using processed wood paneling or standard fiberboard is a fantastic, cheap interior finish that instantly makes a massive room feel significantly more residential.
Adding smooth drywall, warm cedar wood paneling, or even a textured brick veneer breaks up the visual monotony of the steel framing. It subtly signals to your brain that this is a safe, domestic living space, rather than a commercial auto garage.
Phase 2: Designing the largest sheds for Daily Living
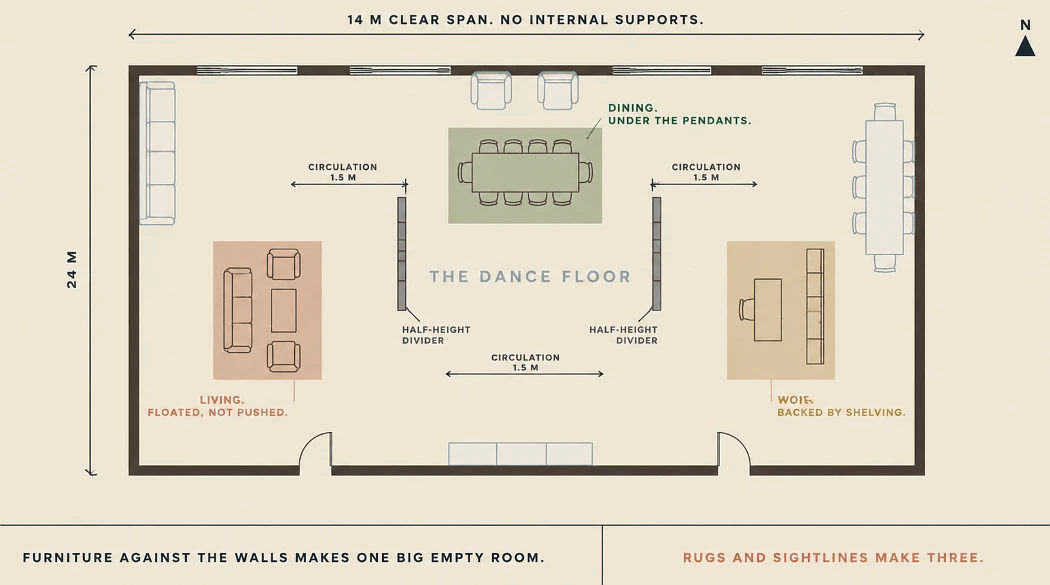
When you are working with a massive, completely open floor plan, physical scale is your biggest design enemy.
Taking on the largest sheds and turning them into cozy, functional family homes requires highly strategic layout zoning. You cannot simply push all your living room furniture against the far exterior walls.
If you do that, you will be left with an awkward, empty dance floor right in the middle of your living space.
Instead, you must create intimate “rooms within a room.” Use oversized area rugs to firmly anchor your specific living spaces. Float your sofa entirely in the middle of the floor to create a dedicated, intimate conversation zone.
Even the largest sheds can feel wonderfully intimate and welcoming if they are planned correctly. In Australia, Wide Span Sheds provides heavy-duty, premium steel framing that allows for completely clear-span interiors.
This means you have zero load-bearing interior walls or support columns to work around. You have the ultimate architectural blank canvas.
But with that immense freedom comes the responsibility to use your furniture, rugs, and lighting to firmly dictate how the massive space is actually used on a daily basis.
Phase 3: Taming the Unforgiving Acoustics
Metal exterior walls, concrete slab floors, and twenty-foot ceilings bounce sound waves relentlessly. Walking across a bare floor in an empty steel building can literally sound like an active gymnasium.
Every single conversation will echo endlessly. Every dropped metal pan in the kitchen will ring loudly throughout the entire house. You must actively fight this daily acoustic nightmare.
To successfully counteract the echo, you need to bring in massive amounts of thick, plush, heavy textiles.
Do not skimp on your bedroom and living room window treatments. Install heavy, floor-to-ceiling thermal drapery to catch rogue sound waves before they bounce off the glass.
Layering textiles is your secret weapon here. You want heavy, woven wool rugs placed over your hard concrete or luxury vinyl floors. You want overstuffed, highly textured upholstered furniture instead of sleek leather or rigid plastic chairs.
Scientific research actually proves that using natural textiles, like thick wool felts and rugs, provides incredible sound absorbing capacity in large, echo-prone environments.
The more soft, plush surfaces you introduce into the floor plan, the quieter and more peaceful your metal home will eventually become.
Phase 4: Warming Up the Visual Temperature
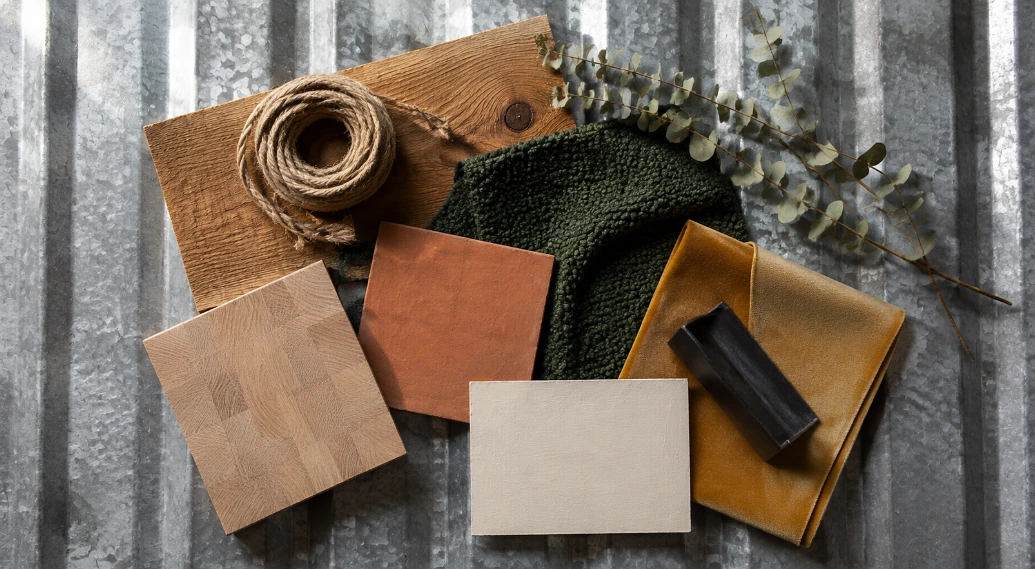
A standard metal building naturally leans heavily toward a cool, detached, industrial aesthetic. The endless grays, reflective silvers, and stark whites can make a residential home feel uncomfortably sterile.
To combat this effectively, you need to intentionally warm up the visual temperature of the entire house.
Start strictly with your base color palette. Avoid cool, icy grays and stark, hospital-grade whites. Instead, lean heavily into earthy, organic, and deeply grounded tones.
Terracotta, deep forest green, moody mustard yellow, and warm beige will immediately counteract the inherent coldness of the exposed steel framing.
Next, bring in as much natural, untreated wood as humanly possible. Wood is the ultimate visual antidote to commercial metal.
A massive reclaimed wood dining table, thick floating oak shelves in the kitchen, and natural butcher block countertops will firmly ground the space.
The visual friction created between the rough, organic wood grain and the sleek, manufactured steel beams creates a beautifully balanced, modern rustic aesthetic that feels incredibly high-end.
Phase 5: Strategic Lighting for High Ceilings
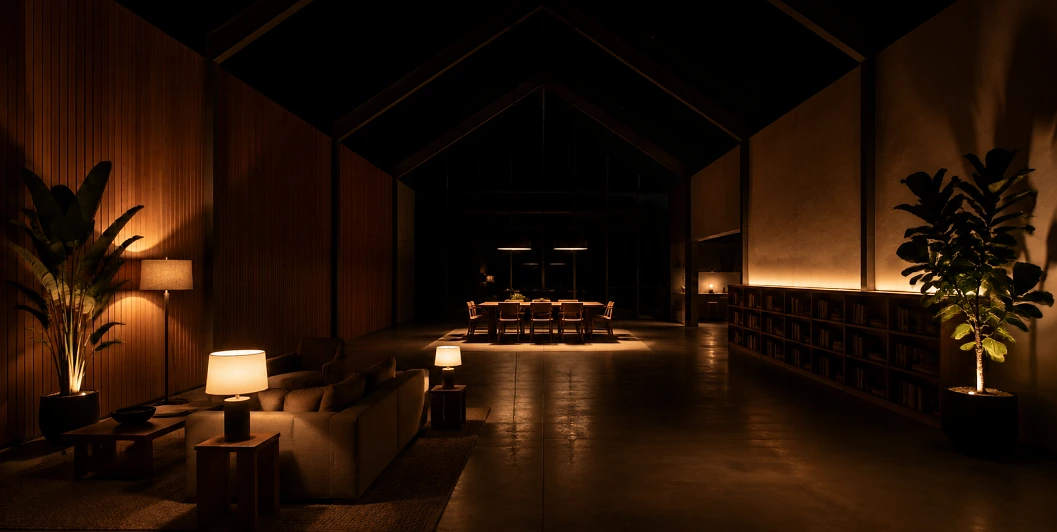
Properly lighting a metal building that features twenty-foot ceilings is incredibly difficult. You absolutely cannot just rely on a few standard overhead recessed lights.
If you do, your beautiful home will feel like an aggressive interrogation room the second the sun goes down.
You need deeply layered, localized lighting to visually bring the ceiling height down and make the vast space feel appropriately human-scaled.
Drop massive, oversized pendant lights directly over your kitchen island and your main dining table. The light fixtures themselves need to be physically large so they do not look foolishly lost in the massive volume of open air.
More importantly, rely heavily on floor lamps, table lamps, and hidden LED strip lighting.
Ambient lighting placed exactly at eye level creates small, glowing, intimate pockets of warmth. When it is completely dark outside, these dedicated pools of light naturally draw people in and make the cavernous interior feel safe, enclosed, and cozy.
Always use warm-toned LED light bulbs. A color temperature right around 2700K will cast a soft, comfortable, golden glow across your entire metal interior.
Phase 6: Biophilic Design to Soften Steel
The final, and perhaps most crucial step in making a metal building feel like a home is breathing actual life into it.
When you are surrounded constantly by manufactured steel, cold glass, and poured concrete, you must introduce organic, living elements to restore psychological balance.
This specific practice is known as biophilic design, and it is absolutely essential for large industrial property conversions.
Bring in massive, oversized indoor trees and potted plants. A ten-foot fiddle leaf fig tree or a large, sweeping bird of paradise can easily and beautifully fill an empty, awkward corner of the living room.
The organic, wildly irregular shapes of the natural leaves break up the rigid, predictable grid lines of the metal architectural framing.
This is not just about interior aesthetics, either. Studies have definitively proven that introducing vibrant, living green elements into artificial environments can rapidly enhance neural stabilization and drastically reduce human stress levels.
Lush green vines trailing down from high industrial shelving or a dedicated indoor living plant wall will instantly transform a sterile, echoing steel box into a vibrant, breathable, and deeply comforting residential sanctuary.
 Decor & Improvement Accessories