

Home & Decor Blogs: DIY, Interior Design & Lifestyle Ideas
Above Garage ADU in California: Rules, Costs, and How the Build Works

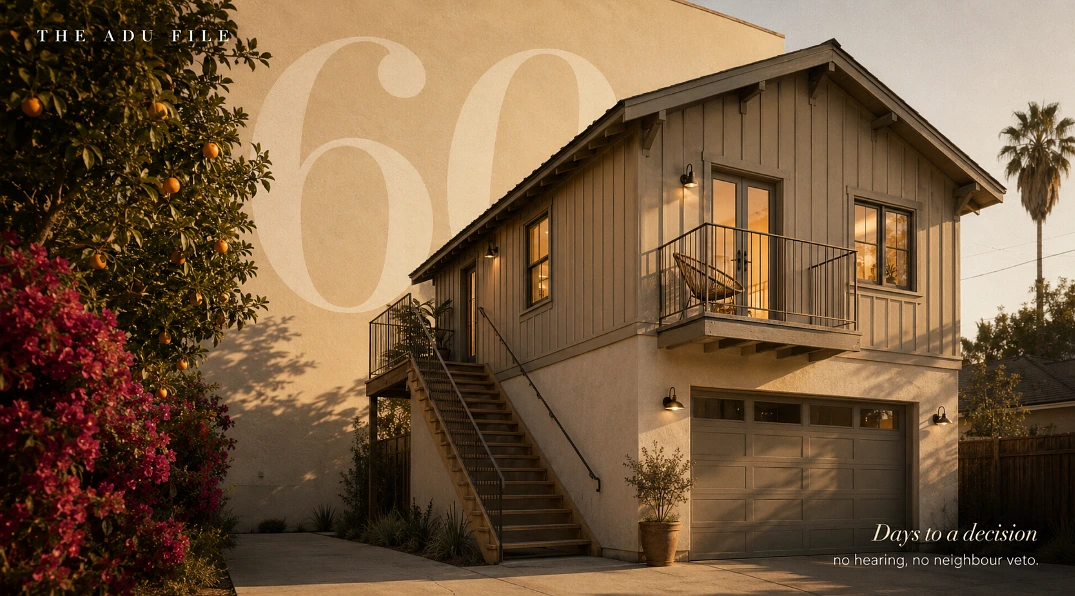
The Short Answer: California law forces your city to approve a compliant ADU within 60 days, no public hearing, no neighbor veto, and converting or building over a garage is one of the most protected paths to do it. Garage conversions run $60,000 to $150,000, new detached units run $200,000 to $350,000, and an above garage build lands between those poles depending on one thing, whether the old foundation can carry a second story. Everything below is the detail on that sentence.
California Law Is Built to Say Yes to Your ADU
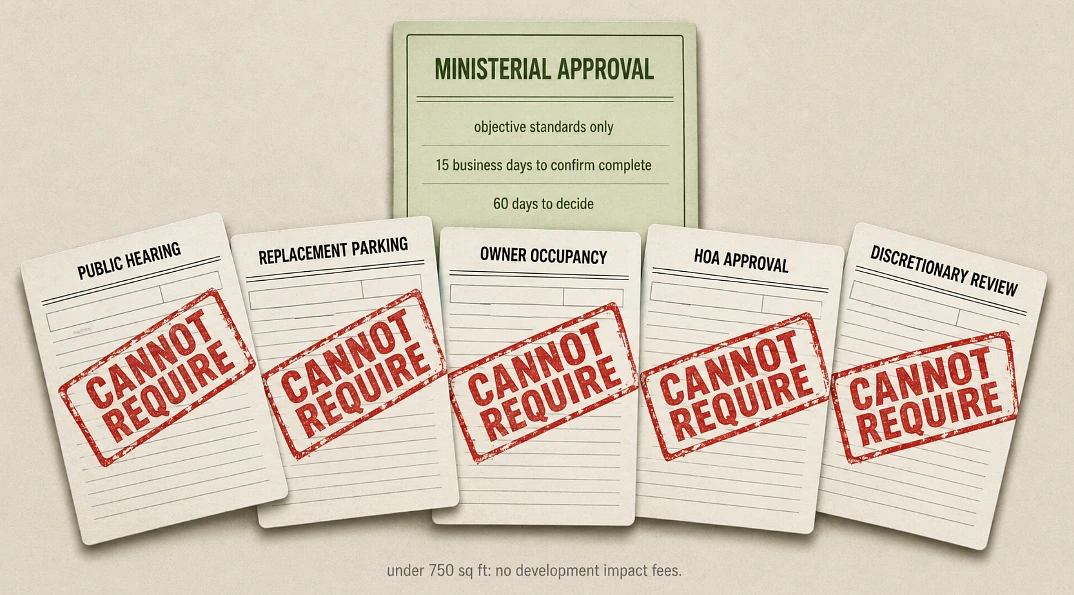
No other state has stacked the deck for homeowners like this, and the rules got friendlier again in January 2026. The parts that matter for a garage project:
- Cities must review your application ministerially, meaning objective standards only, and decide within 60 days of a complete application, with a new 15 business day deadline just to confirm the application is complete so nothing sits in limbo.
- Units of 750 square feet or smaller pay zero development impact fees, and school fees vanish under 500 square feet.
- Converting a garage, carport, or even an uncovered parking space triggers no replacement parking requirement anywhere in the state.
- Side and rear setbacks max out at 4 feet, and a conversion inside the existing garage footprint is exempt from setbacks entirely, which is why garages sitting right on the property line still convert legally.
- You do not have to live on the property, the owner occupancy requirement is gone for good, and HOAs cannot unreasonably block the project either.
And a newer wrinkle worth knowing about: in cities that have opted in, including LA County, an ADU can now be sold separately as a condo. That turns the unit from rental income into a sellable asset, which changes the investment math for some families entirely. The paperwork side is honestly where specialist firms earn their fee, the outfits doing California ADU Construction day in and day out already know each city’s objective standards, while a general contractor on his first ADU learns them on your clock.
The Garage Underneath Decides Everything
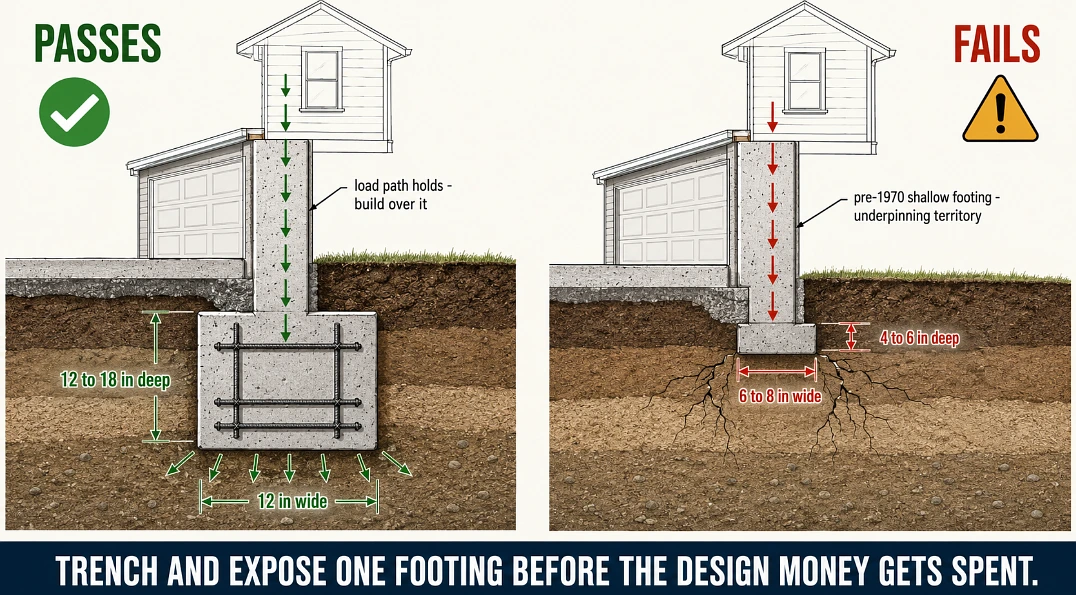
I want to build up, but my garage went up in 1975, will it even hold a second story? That question decides more above garage projects than any design choice, and the honest answer lives in the footings. Current code wants continuous footings at least 12 inches wide and 12 to 18 inches deep for this kind of load, and a lot of California garages built before 1970 sit on shallow unreinforced footings that fail today’s live load requirements the moment you propose bedrooms upstairs. When that happens the fix is underpinning, and every stretch of underpinning plus slab work pushes the budget up fast, sometimes past what new construction costs per square foot.
So the conversion versus teardown decision is not a preference, it is a soil and concrete verdict. Trench and expose a footing early, get a structural engineer’s read before the design money gets spent, and if the foundation passes, building over the existing structure saves real money and time. If it fails, tearing down and building a fresh two story structure usually pencils better than resuscitating old concrete, and the new build gets you modern seismic framing, full height ceilings, and none of the surprises that live inside 50 year old walls. One more trap: if the garage itself was never permitted, that has to get resolved first, California has an amnesty path for unpermitted structures but it is its own process, not a footnote.
What It Costs From Conversion to Full Second Story
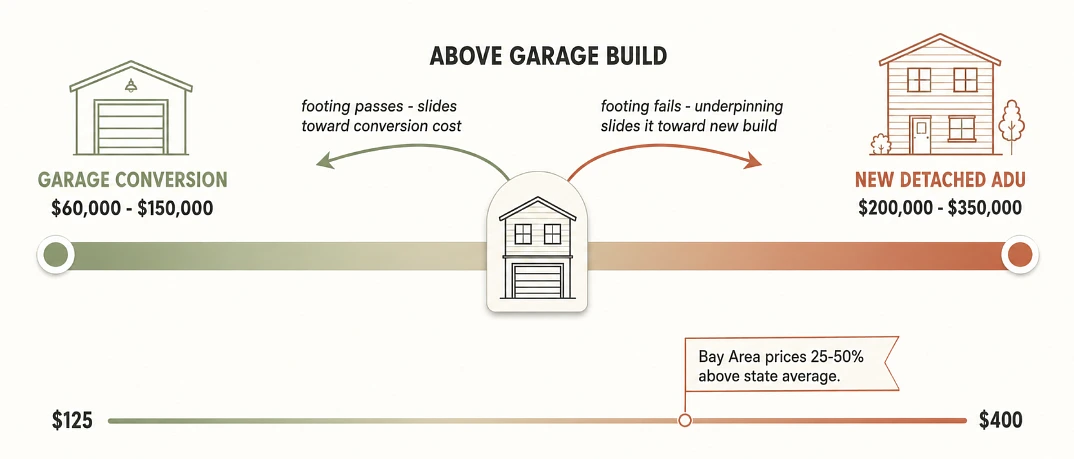
Straight garage conversions, keeping the footprint and just making it livable, run $60,000 to $150,000 statewide, with two car garages mostly in the upper half of that and Los Angeles projects commonly landing at $100,000 to $200,000 all in. New detached ADUs of similar size run $200,000 to $350,000. An above garage unit sits between those poles, and the foundation verdict from the last section decides which pole it sits nearer. Per square foot the statewide spread runs about $125 to $400, and Bay Area projects price 25 to 50 percent above the state average because labor there does.
Budget past construction too. Plans, engineering, Title 24 energy compliance, and permits add thousands before a nail goes in, though the fee waivers under 750 square feet soften that meaningfully. On the income side, a finished garage ADU rents for $1,500 to $3,500 a month depending on city and size, LA units at the top of that and above, which is why so many of these projects pay their own construction loan.
The Permit Path and the Real Timeline
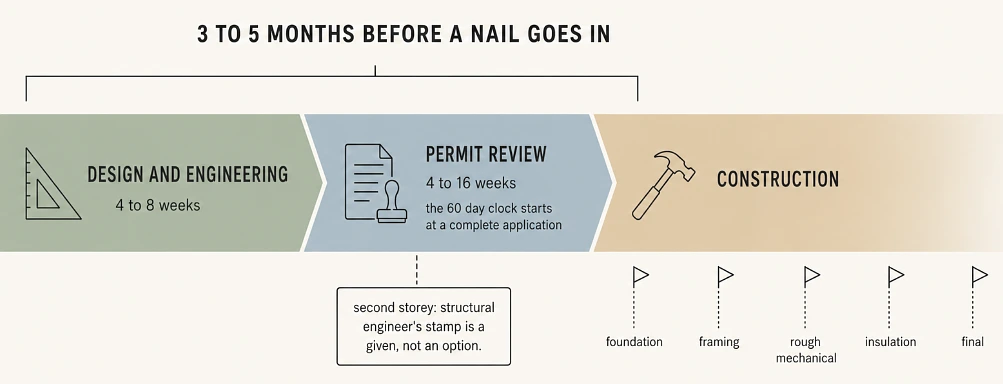
The 60 day approval clock is real but it starts at a complete application, so the honest timeline runs longer. Design and engineering take four to eight weeks, a plan set with floor plans, elevations, structural details, energy calculations, and the electrical and plumbing layouts. Permitting then runs anywhere from four to sixteen weeks depending on the city and how clean the submission is, so figure three to five months from first sketch to approved permit, and then construction on top. A second story project adds a structural engineer’s stamp as a given, not an option, and inspections track the build at foundation, framing, rough mechanical, insulation, and final.
Designing Living Space Over a Parked Car
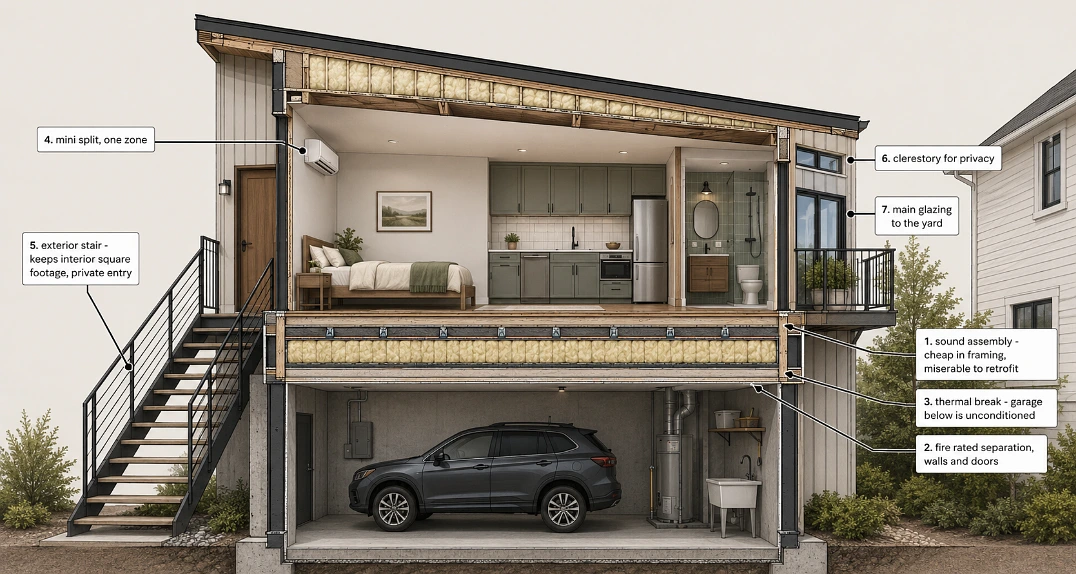
The original design problems of this building type are real and each has a standard fix. Code requires fire rated separation between the garage and the home above, fire rated drywall and doors, so exhaust and fire hazards stay downstairs. Sound is the livability issue, garage doors and engines under a bedroom, and resilient channels with dense insulation and an acoustic underlayment in the floor handle it, cheap to include in framing and miserable to retrofit. Stairs are the space decision: an exterior staircase preserves interior square footage and gives a tenant a fully private entry, an interior stair trades floor area for weather protection, and for rentals the exterior stair wins almost every time. Heat and cooling come from a mini split, since the garage below is unconditioned and the floor between needs proper insulation. And privacy is a window placement question, main glazing toward the yard or street, clerestory windows or skylights on the side facing the house, with a small balcony off the living space earning its cost in both rent and daily life.
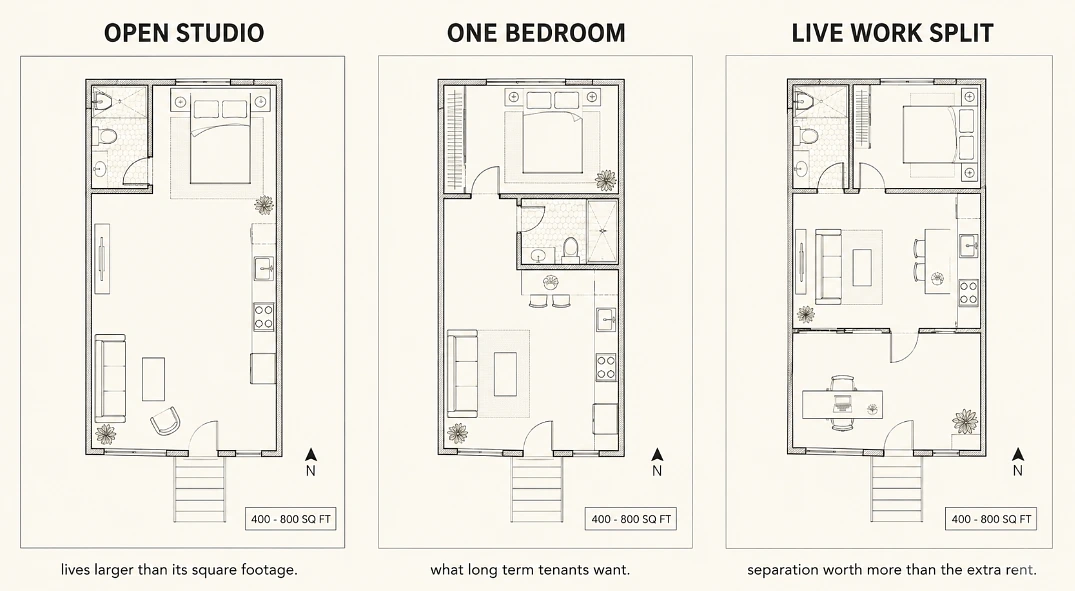
Inside 400 to 800 square feet, three layouts do most of the work. An open studio with one enclosed bathroom lives larger than its number. A one bedroom with a single partition wall is what long term tenants want. And a live work split, office near the entry, bedroom at the back, suits owners who need the separation more than the rent.
Rent it, house a parent in it, work from it, or under the new condo rules eventually sell it. The building’s job can change every decade, and the state has made sure the hard part is the concrete, not the permission. Start at the footings, and let them tell you which version of this project your property gets.
 Decor & Improvement Accessories