

Home & Decor Blogs: DIY, Interior Design & Lifestyle Ideas
What Farmers Look For in a Steel Farm Building: Span, Height, Ventilation and Cost
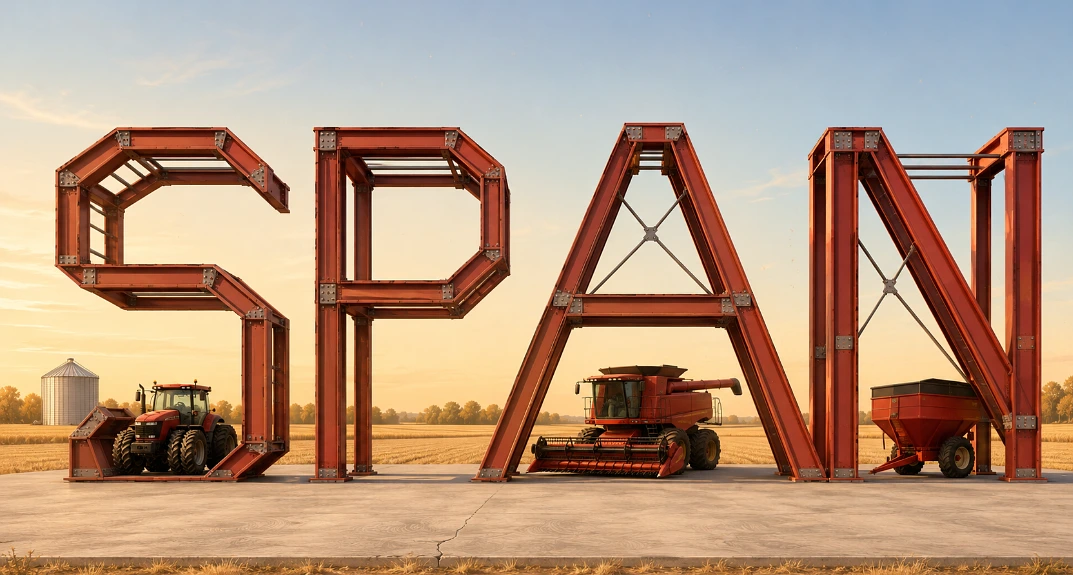
Ask ten farmers what they would change about the last building they put up and about eight of them say the same thing, which is that they would have gone taller.
Not wider. Taller. Width is the number everybody argues about at the quoting stage because it is the one that sounds like the important one, and then the combine comes home with the head still on and the door is four inches short of useful. So we will get to width, but height is the one to sit with first.
Clear Span Removes Interior Columns From the Building

A red iron frame carries the load in the frame itself, which means nothing has to stand in the middle of your floor.
Pre engineered buildings from the big names, Butler, Varco Pruden, Nucor, Chief, all of them will run clear spans up to 80 feet and beyond with no interior columns, and that is the whole reason steel took this market off pole construction. A post in the middle of a machine shed does not just take up its own space, it takes up the turning circle around it, which is a lot more square footage than the post itself.
The machinery is what forced this. A tracked tractor with duals can measure 21 feet across, and combines have not got any smaller in the last twenty years.
Wider spans need heavier steel though, so the price per foot climbs as the span goes up. Plenty of farms take a 60 foot span and put the saving into another forty feet of length, which is usually the better buy.
Eave Height and Door Openings

Here is the number people get wrong.
- 12 feet at the eave suits pickups, trailers, general vehicle storage.
- 14 to 16 feet is the real working range for farm equipment.
- Higher again for a combine with the header on, because that alone can stand over 16 feet.
And the eave height is not the door height, which is where the trouble starts. The clear opening under the header is what matters, and the room to swing inside the door matters as much as the opening does. Measure the tallest thing you own, then measure the tallest thing you might reasonably buy in fifteen years, because you are not moving this building once it is up.
Ventilation Controls Condensation Inside the Building

Steel is a good conductor, which is fine on a roof and a nuisance underneath one.
Warm damp air comes off livestock or wet ground, rises, hits the cold underside of the roof panel, and turns straight back into water. Then it rains indoors. This is the single most common complaint about steel farm buildings and it is not a fault in the material at all, it is a fault in the order form.
Three ways it gets handled, and you pick at order time rather than after the first cold snap:
- Insulation under the panel, which keeps the steel surface above the dew point in the first place.
- A membrane like Dripstop bonded to the underside of the roof panel, which holds the moisture in the felt until conditions change and it evaporates off again. Cheaper than insulating and very common on ag jobs.
- Ridge and eave venting so warm air keeps leaving instead of sitting up there looking for something cold to touch.
Cold storage for machinery can honestly skip all of it. Hay, livestock, or a shop with a heater in it cannot.
Snow and Wind Loads Are Set by Your Location
Two identical buildings quoted in two states are not the same building, and this catches people who go shopping on price alone.
Ground snow loads in parts of the upper Midwest and the northern snow belt run many times what a county in Texas designs for, and the framing gets heavier accordingly. Same on the coast, where wind governs instead. Ask for the design loads written on the quote, in numbers, and if a supplier is vague about them, that is your answer about the supplier.
Roof pitch plays into this too. A 3:12 or steeper sheds snow far better than a 1:12 and costs more in steel and engineering to do it.
While we are on the ground, frost depth is the other regional one. Footings have to go below the frost line, and that is a few feet more digging in Minnesota than in Tennessee, which shows up in the concrete number rather than the building number, so it hides from the comparison until quite late.
Layout Changes and Adding On Later
Steel frames bolt together in bays, usually somewhere around 20 to 25 feet apart, which is what makes extending one so much easier than extending a stick built shed.
Adding length means taking off the end wall and carrying the frame on. If there is any chance of that happening, say so at design stage and have the end wall specified as expandable, because it costs very little then and quite a lot later.
Doors, roof style, partitions, all decided now. This is the part of the process where an hour of thinking is worth thousands.
Maintenance a Steel Building Still Needs
Steel does not rot, does not warp, and termites are not interested, and a properly kept one will see 50 years or more against 25 to 40 for a wood frame.
The upkeep that does matter is the coating and the fasteners. Panels come with a Galvalume or painted finish, the better paint systems being the PVDF ones sold as Kynar, and the fasteners come with rubber washers that are doing more work than they look like they are.
Walk the building once a year. Any scratch through the coating gets touched up, especially in livestock housing, because ammonia and damp find bare steel remarkably quickly.
What a Steel Farm Building Costs
The shell is the cheap part. It is the concrete and the labour that people underestimate.
| What you are buying | Typical 2026 range |
|---|---|
| Basic uninsulated shell, kit only | $12 to $25 per sq ft |
| Agricultural shell, standard spec | $18 to $28 per sq ft |
| Fully installed agricultural building | $25 to $45 per sq ft |
| Concrete slab | $7 to $12 per sq ft |
| Erection labour | $5 to $20 per sq ft |
| Permits | $550 to $2,000, more in some places |
A 60 by 120 equipment shed lands somewhere around $80,000 to $140,000 put up.
Bigger gets cheaper per foot, which is worth knowing, since a 5,000 square foot shell can come in near $16 a foot while a small garage sits up at $25. It is why farms so often build past the immediate need, and very few of them regret it.
Two levers move a quote more than buyers expect. Sticking to a standard size like 40 by 60 keeps the price down because it suits how the steel gets cut, and an open sided structure runs roughly half the cost of a fully enclosed one, so it is worth asking honestly whether you need walls on all four sides or just the two the weather comes from.
 Decor & Improvement Accessories