

Home & Decor Blogs: DIY, Interior Design & Lifestyle Ideas
Why Most Calgary Homeowners Ask the Wrong Question About Their Backyard Wall
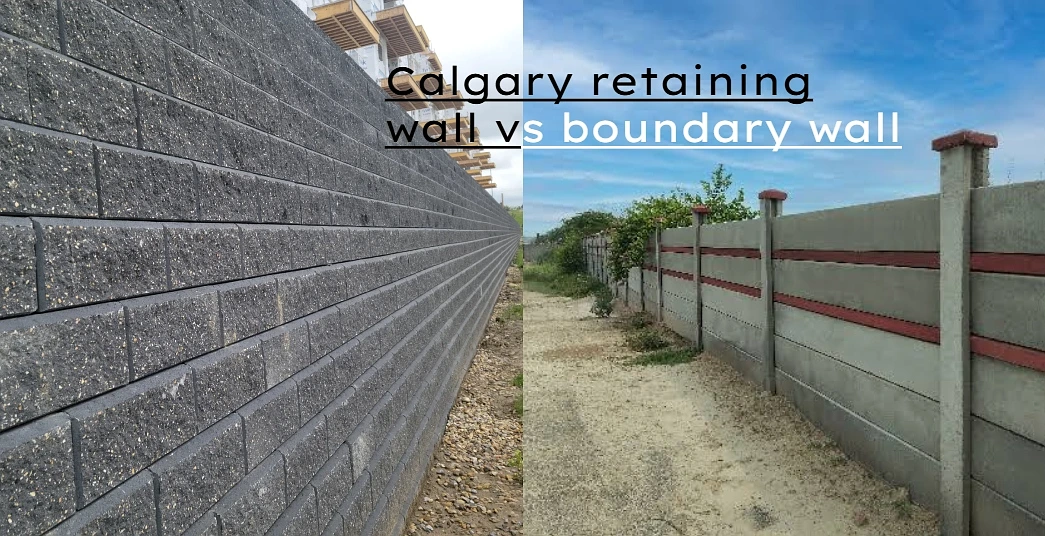
The framing on this topic is almost always wrong. Homeowners walk into a masonry conversation asking whether they need a retaining wall or a boundary wall, as if those are two separate decisions leading to two separate walls. In most Calgary residential situations, the honest answer is that one wall has to do both jobs, and treating that hybrid wall as if it’s only a fence or only a retaining structure is the mistake that leads to failure five or seven winters later.
Calgary properties are graded to lot lines. The neighbour’s yard sits 18 inches higher than yours, or vice versa. The lot line runs down that grade change. Whatever gets built there is defining the property boundary and holding back soil at the same time. Call it a boundary wall and you’ll under-build the footing. Call it a retaining wall and you’ll skip the aesthetic finish that makes it read as a fence line rather than a foundation element. Both approaches leave you with a wall that doesn’t quite do the job it was actually asked to do.
The better question is what the wall has to actually resist, and how the answer changes once frost, drainage, and Alberta’s freeze-thaw cycle enter the calculation.
The Threshold Where the Answer Changes
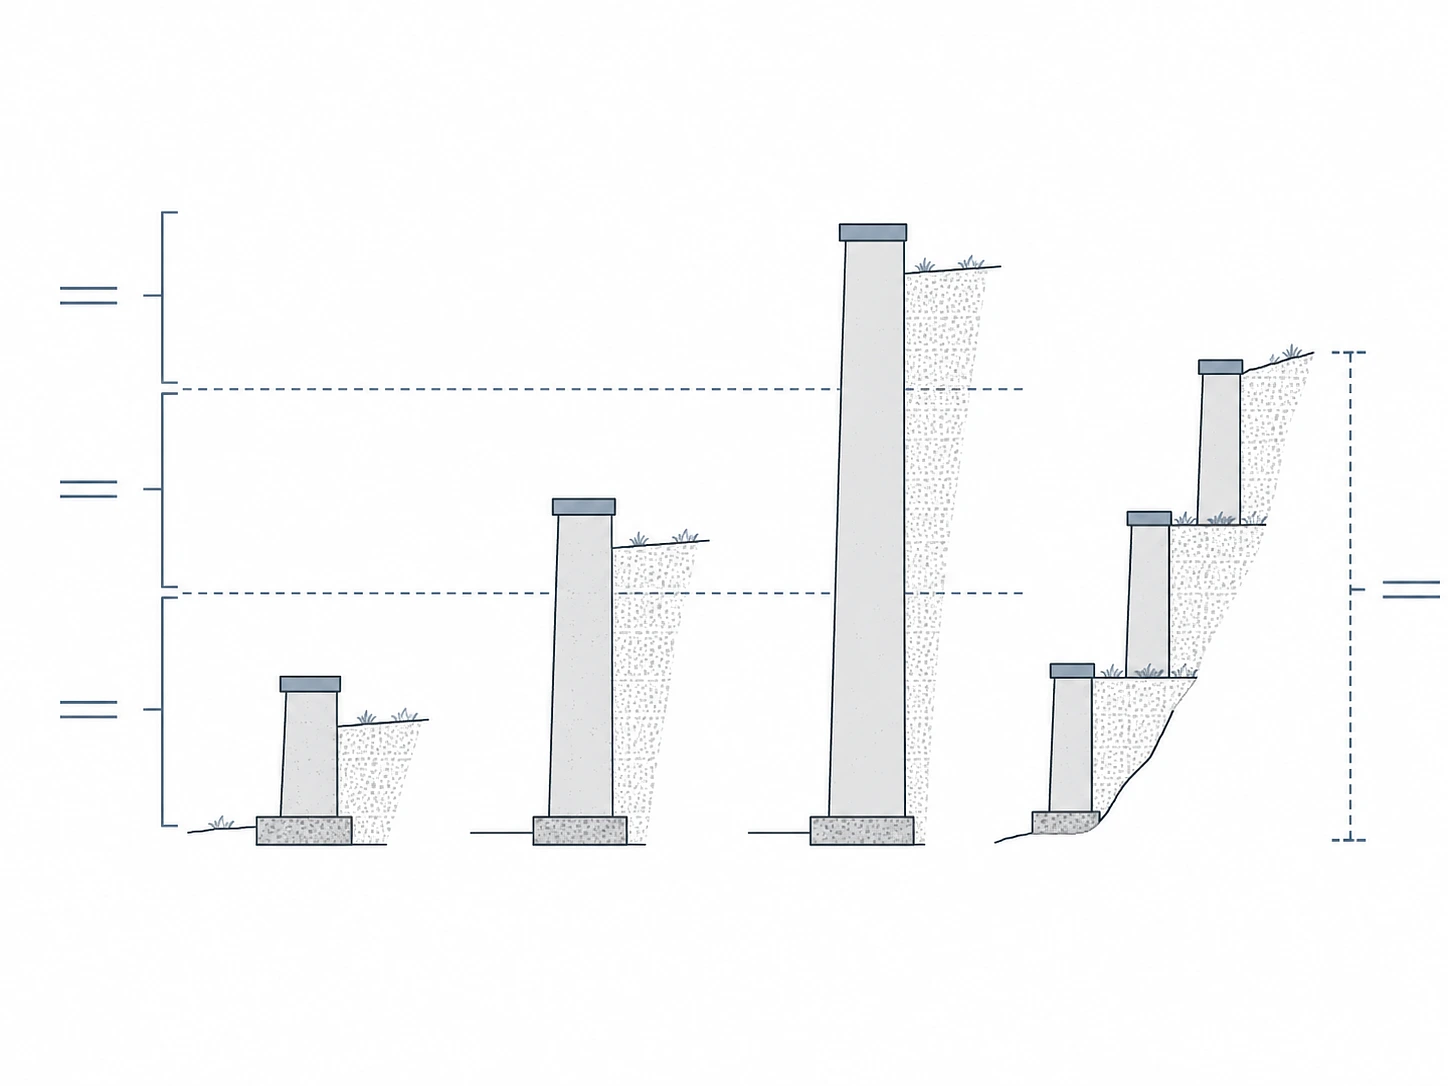
Height is the first place the two functions genuinely diverge. Under 600 mm (about 2 feet) of retained height, most Calgary residential walls behave more like decorative garden edging. The lateral soil pressure at that height is modest enough that a competently built dry-stack block wall or timber tie assembly handles it without engineering. The wall is functionally a boundary marker with a bit of grade change tucked into it.
Between 600 mm and 1200 mm (2 to 4 feet), the calculation shifts. The wall is now holding back enough soil that hydrostatic pressure during a Calgary spring melt starts to matter, but the City of Calgary doesn’t require a development permit at that height either. Homeowners often assume no permit means no engineering, and that’s where under-built walls get poured.
Above 1200 mm, the City of Calgary requires a development permit and, for anything over 1.0 metre, engineered drawings sealed by a Professional Engineer qualified in retaining wall design. This isn’t optional. Building a wall over 1.2 metres without the permit and engineering exposes the homeowner to fines, stop-work orders, forced removal, and title issues at resale that home inspectors flag routinely.
The threshold that catches people out: the City counts stepped or tiered walls as a single wall if the individual tiers are within 1 metre of each other and their combined height is 1.2 metres or more. Which means the classic solution of building three 500 mm tiers to avoid the permit doesn’t actually avoid the permit. The engineering requirement kicks in on the total retained height, not the height of any individual step.
Frost Depth Is the Reason Calgary Walls Fail Differently
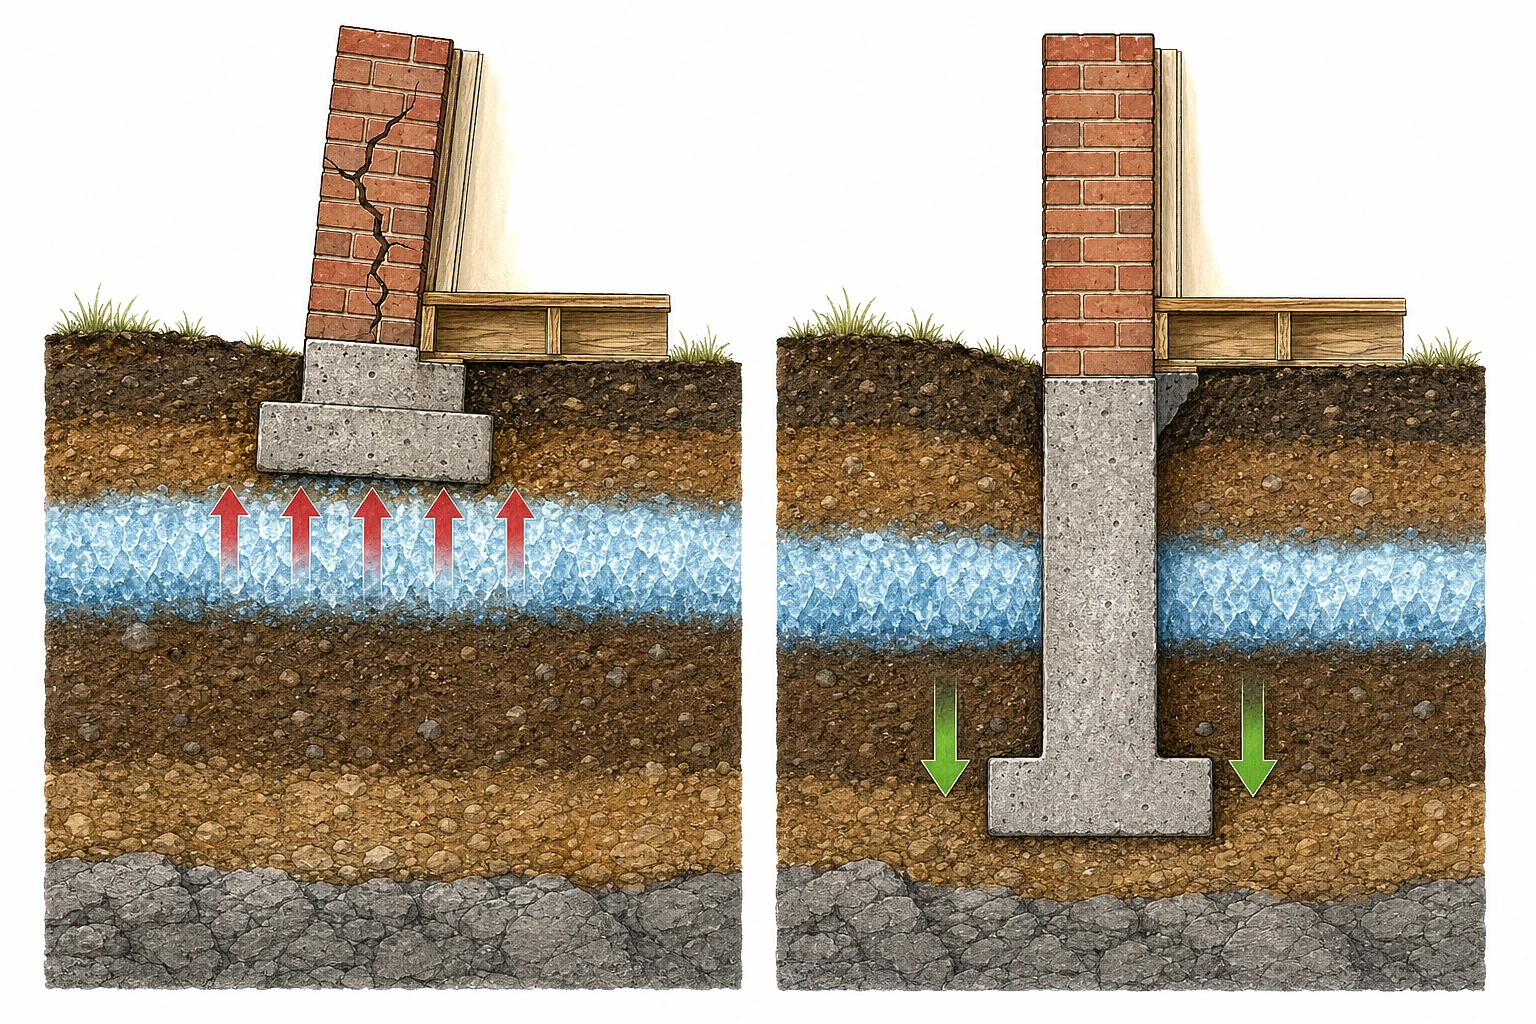
The single biggest structural difference between building this wall in Calgary versus building it in Vancouver or Toronto is what happens underground in January.
Calgary’s design frost depth for foundations is approximately 1.2 metres, or roughly 4 feet. This is the depth at which soil temperature stays reliably above freezing through the winter. Anything above that depth is subject to freeze-thaw cycling. Water in the soil expands roughly 9 percent when it freezes, and if that expansion happens against a footing that isn’t deep enough to sit below the frost line, the entire wall lifts. Not once. Every winter. And it lifts differentially, because one section of the wall is over drier soil than another.
Boundary walls built on shallow footings, which is what most fence contractors install, don’t have a soil load to resist so they can technically survive shallow footings even in Alberta. Retaining walls cannot. A retaining wall footing that sits above frost depth in Calgary is a wall that will start heaving within its first two winters. The homeowner sees cracking, tilting, or block separation and assumes the drainage failed. The actual failure is frost heave lifting the footing from below.
Which means the hybrid wall on a graded property lot line has to be built to retaining wall footing depth even if the retained height is modest, because the soil pressure and the frost cycle work on the wall simultaneously. The fence contractor who says a 900 mm footing is fine because “it’s mostly a boundary wall” is describing a wall that will lift and crack.
Drainage Is Where the Retaining Function Actually Lives
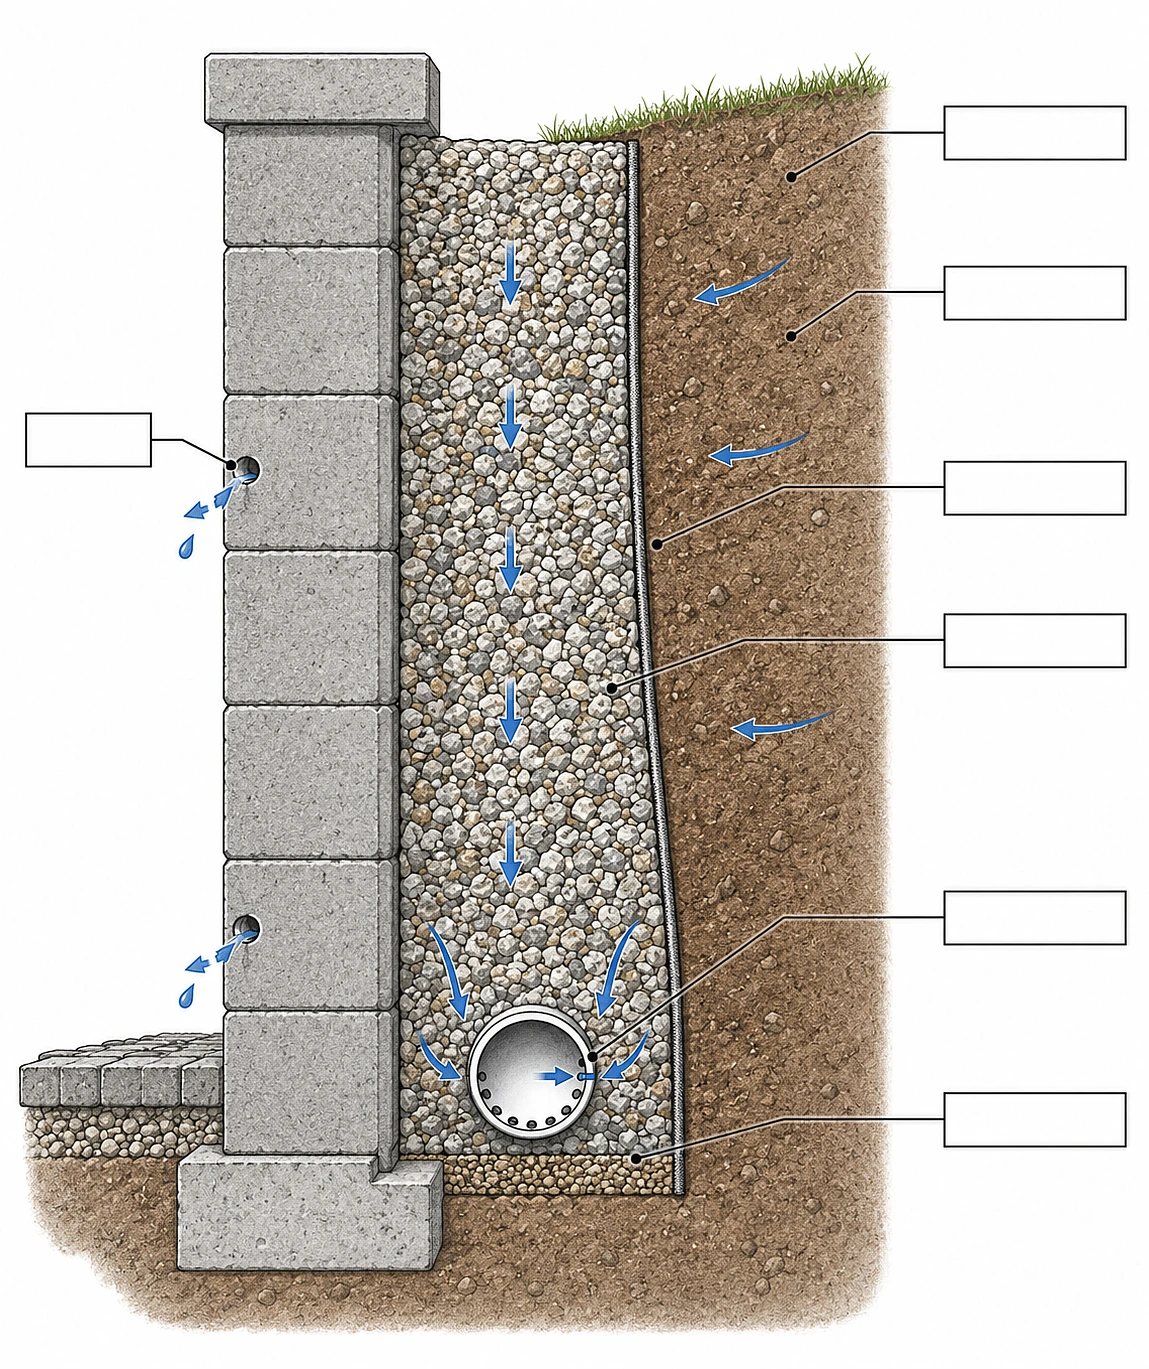
Every retaining wall failure investigation in Calgary comes back to one of two things: footing depth against frost, or drainage failure behind the wall. Usually both.
Saturated soil generates hydrostatic pressure against the back of the wall. Every foot of saturated soil adds roughly 62 pounds per square foot of lateral pressure. Multiply that across a wall face and the numbers get significant fast. On a 4-foot wall running 30 feet along a lot line, saturated soil behind the wall is pushing with tens of thousands of pounds of cumulative lateral force. The wall doesn’t need to be tall for the pressure to be structurally meaningful.
The drainage layer behind a properly built retaining wall in Calgary includes 12 inches of drainage gravel, a perforated pipe at the base tied into a daylight outlet or a proper drainage exit, filter fabric between the gravel and the surrounding soil to prevent silt intrusion, and weep holes every 6 to 8 feet along the wall face where design permits them.
This drainage assembly is not part of a boundary wall. Fence contractors don’t build it because a fence doesn’t need it. Which is another reason the hybrid wall on a lot line gets under-built when the homeowner accepts a boundary wall quote for what’s actually a hybrid situation.
Calgary’s clay-heavy soils in parts of the city make this worse. Clay holds water. Clay doesn’t drain naturally. A retaining wall in Calgary clay soil without engineered drainage is a wall being pressed against by saturated soil for months every year, and the freeze-thaw cycle turns that saturated soil into an expansion press against the wall face all winter.
What This Actually Costs
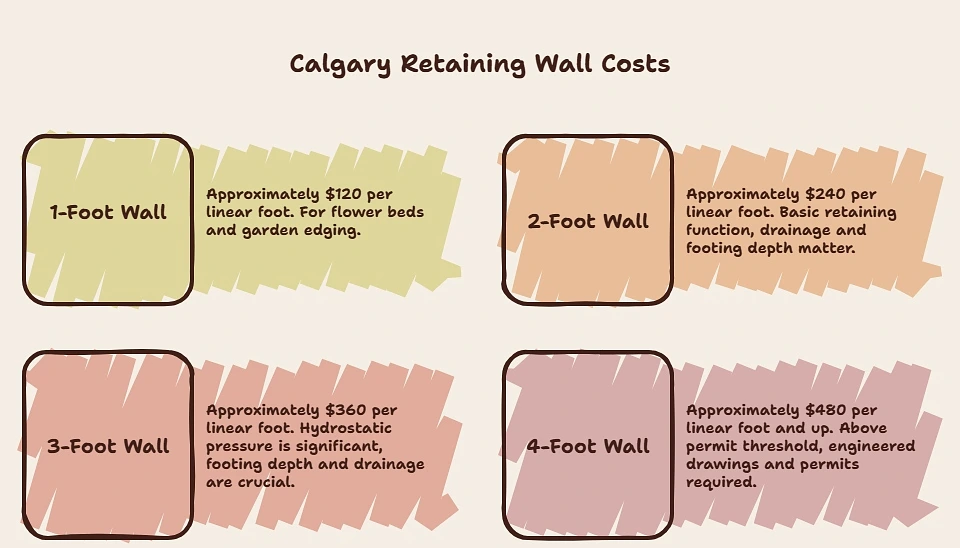
Calgary retaining wall cost is priced primarily by linear foot at a given height, not by total square footage of face area. The going rates from Calgary landscape and masonry pricing surveys land in these ranges:
- 1-foot wall: approximately $120 per linear foot. This is the flower bed or garden edging tier. Modest engineering, shallow footing acceptable because the frost pressure at this height is limited.
- 2-foot wall: approximately $240 per linear foot. Basic retaining function, still below the permit threshold but at the height where drainage and footing depth start to matter.
- 3-foot wall: approximately $360 per linear foot. Now in the height range where hydrostatic pressure is significant, footing depth to frost line is non-negotiable, and engineered drainage is part of the assembly.
- 4-foot wall: approximately $480 per linear foot and up. Above the permit threshold. Engineered drawings required. Structural engineer’s stamp required. Building permit and inspection process required. Boundary wall pricing does not apply at this height regardless of whether the wall is also serving as a fence line.
Add material selection on top of these baselines. Standard segmental retaining wall block is the workhorse at these prices. Natural stone runs 40 to 100 percent more. Poured concrete with decorative facing runs higher again. Timber tie construction runs lower on materials but has a shorter Calgary lifespan due to freeze-thaw damage and rot, and is not appropriate above 3 feet.
The cost of doing this right on a hybrid wall is meaningfully higher than a fence contractor’s boundary wall quote. That gap is not markup. It’s the footing depth to frost line, the drainage assembly, the engineering for anything over 1 metre, and the reinforcement that soil pressure genuinely requires.
When Two Separate Walls Actually Makes Sense
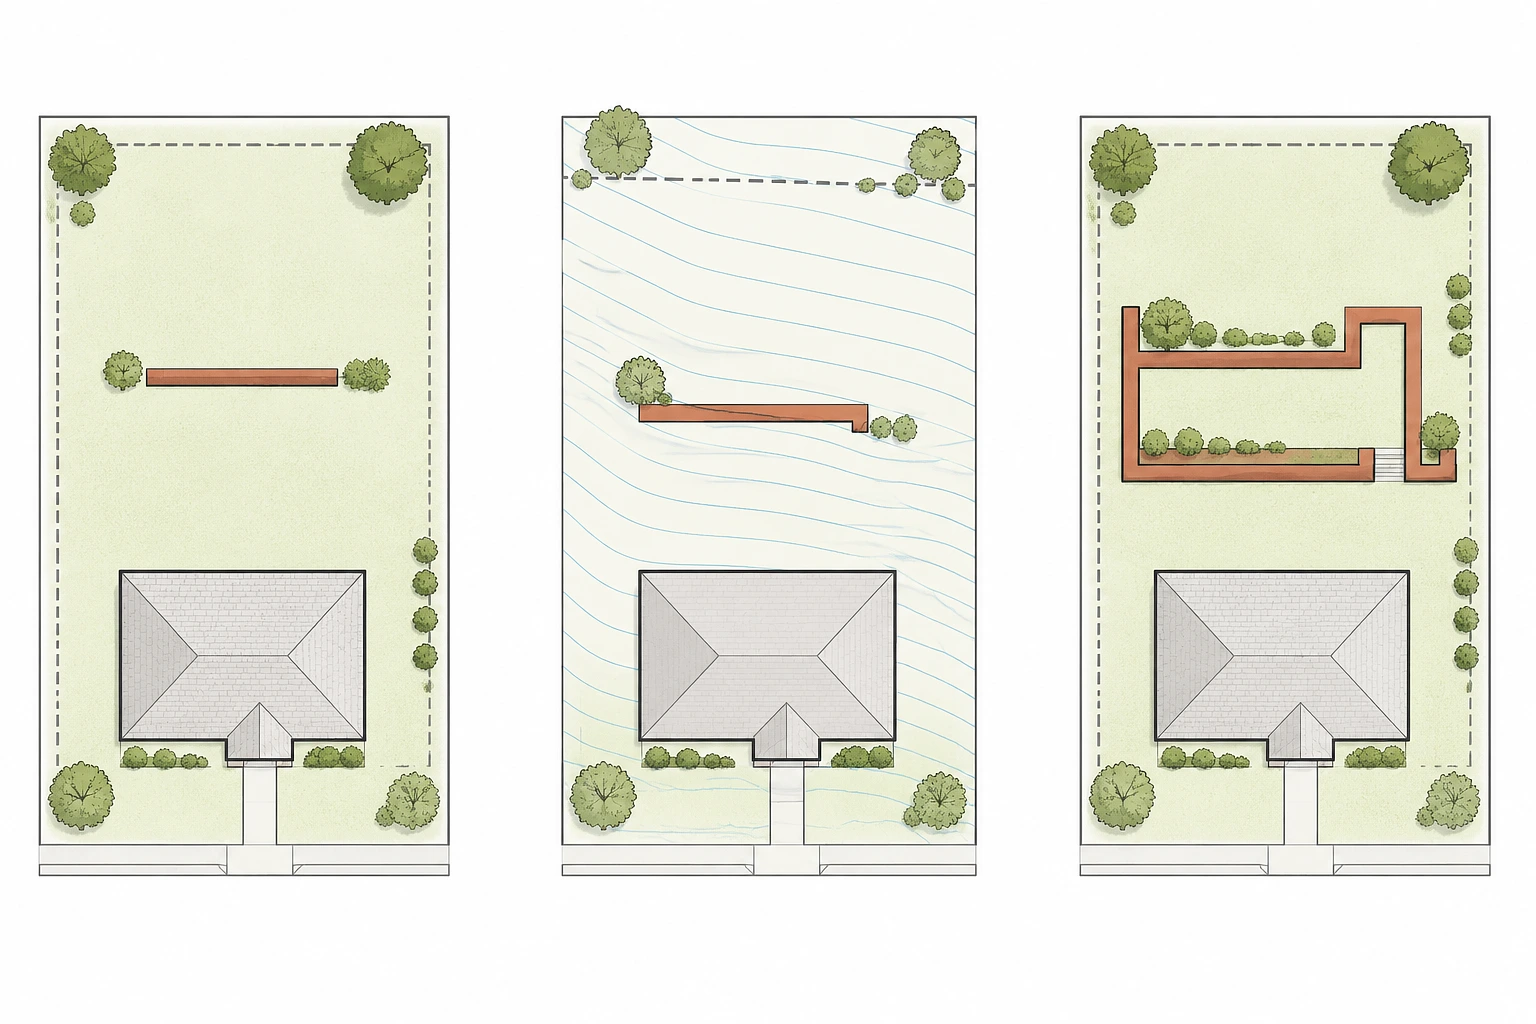
Not every property needs the hybrid wall. The situations where two separate structures do make sense:
Flat lots with no grade change at the lot line. The retaining wall, if there is one, lives elsewhere on the property (a garden terrace, a driveway edge, a walk-out basement grade). The boundary function is served by a fence, which doesn’t need a retaining footing because it isn’t holding back soil.
Lot lines that follow the top of a slope rather than sitting on the slope face. The retaining wall holds the grade change several feet inside the property. The boundary at the top of the slope is a fence line, which sits on undisturbed grade and behaves as a fence.
Interior retaining walls that are nowhere near a property boundary. Terraced backyards, driveway retaining, walk-out grade transitions. These are pure retaining walls and don’t need boundary wall aesthetics because they aren’t defining property lines.
For all these cases, the retaining wall is engineered as a retaining structure and the boundary wall is built as a fence. Two separate assemblies. Two separate cost calculations. Two separate permits, if the retaining wall exceeds thresholds.
Working With a Contractor Who Understands the Distinction
Selecting the right masonry contractor for this work matters more than most homeowners realize because the failure modes only show up years after construction. A boundary wall built on inadequate footing looks fine at handover and looks fine after the first summer. It fails in year two or year three when the freeze-thaw cycles have accumulated enough lifting to visibly separate the block courses, or when a wet spring saturates the soil behind a wall without a drainage layer.
By the time the failure is visible, the contractor’s warranty period has usually expired. The homeowner is paying for a rebuild, and the rebuild almost always requires demolishing the failed wall entirely because retrofit drainage and footing depth cannot be added to an existing structure without full removal.
A contractor evaluating a lot line wall in Calgary should be looking at the grade differential, the soil type on both sides of the line, the drainage direction of the property, the frost depth requirement for the footing, the permit threshold for the retained height, and the engineering requirement if the wall exceeds 1 metre. If the conversation is only about material selection and length of run, the contractor is quoting a boundary wall on a hybrid site, and the price is going to look competitive until the wall fails.
Ask what depth the footing is being poured to. Ask about the drainage assembly behind the wall. Ask whether a permit is required and who’s pulling it. If any of those answers are vague or dismissive, the quote is not comparable to a quote from a contractor treating the wall as a retaining structure.
The framing question homeowners walk in with, whether they need a retaining wall or a boundary wall, is the wrong starting point on most Calgary lot lines. The wall is doing both jobs. Building it as if it only has one job is the specific decision that causes it to fail before its second decade.

 Decor & Improvement Accessories